Instituto Salesiano Campus Redevelopment
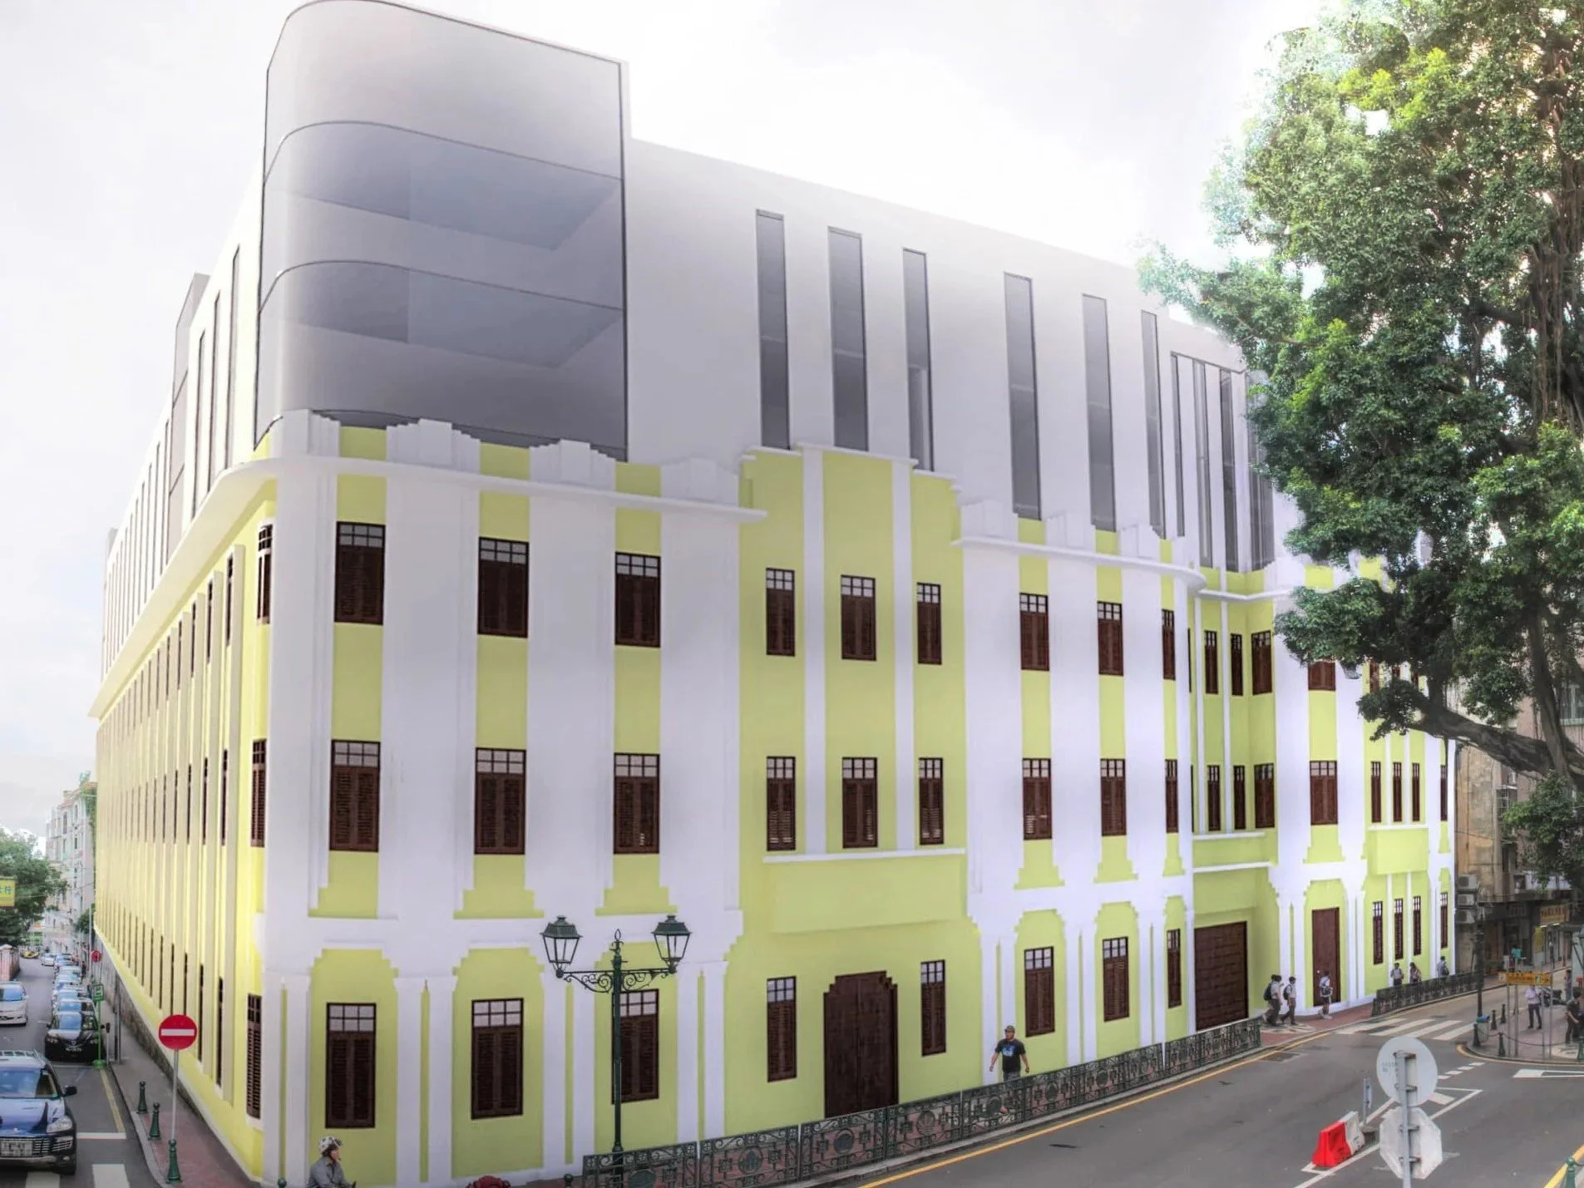
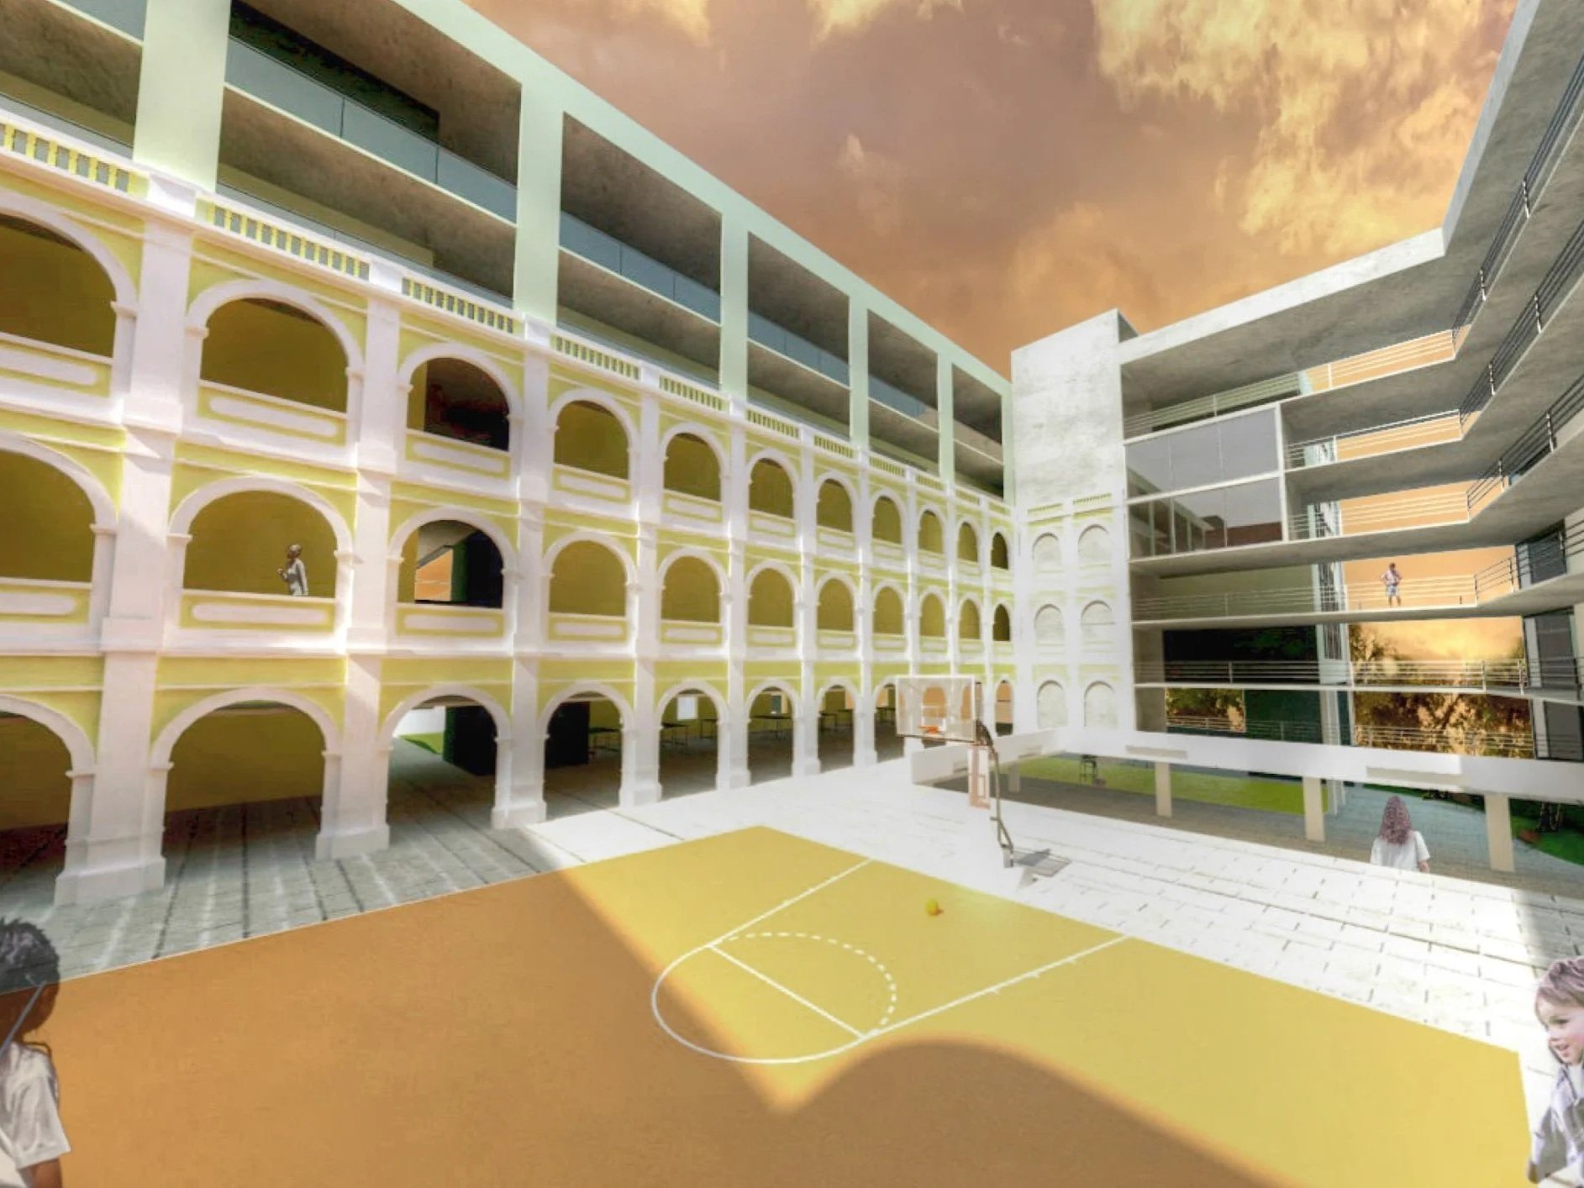
The design is guided by the concept “Retrieve the Past, Redevelop the Future,” preserving important historical features such as the sixteen-column façade and Roman arches while introducing a simpler, contemporary architectural language for the new additions.
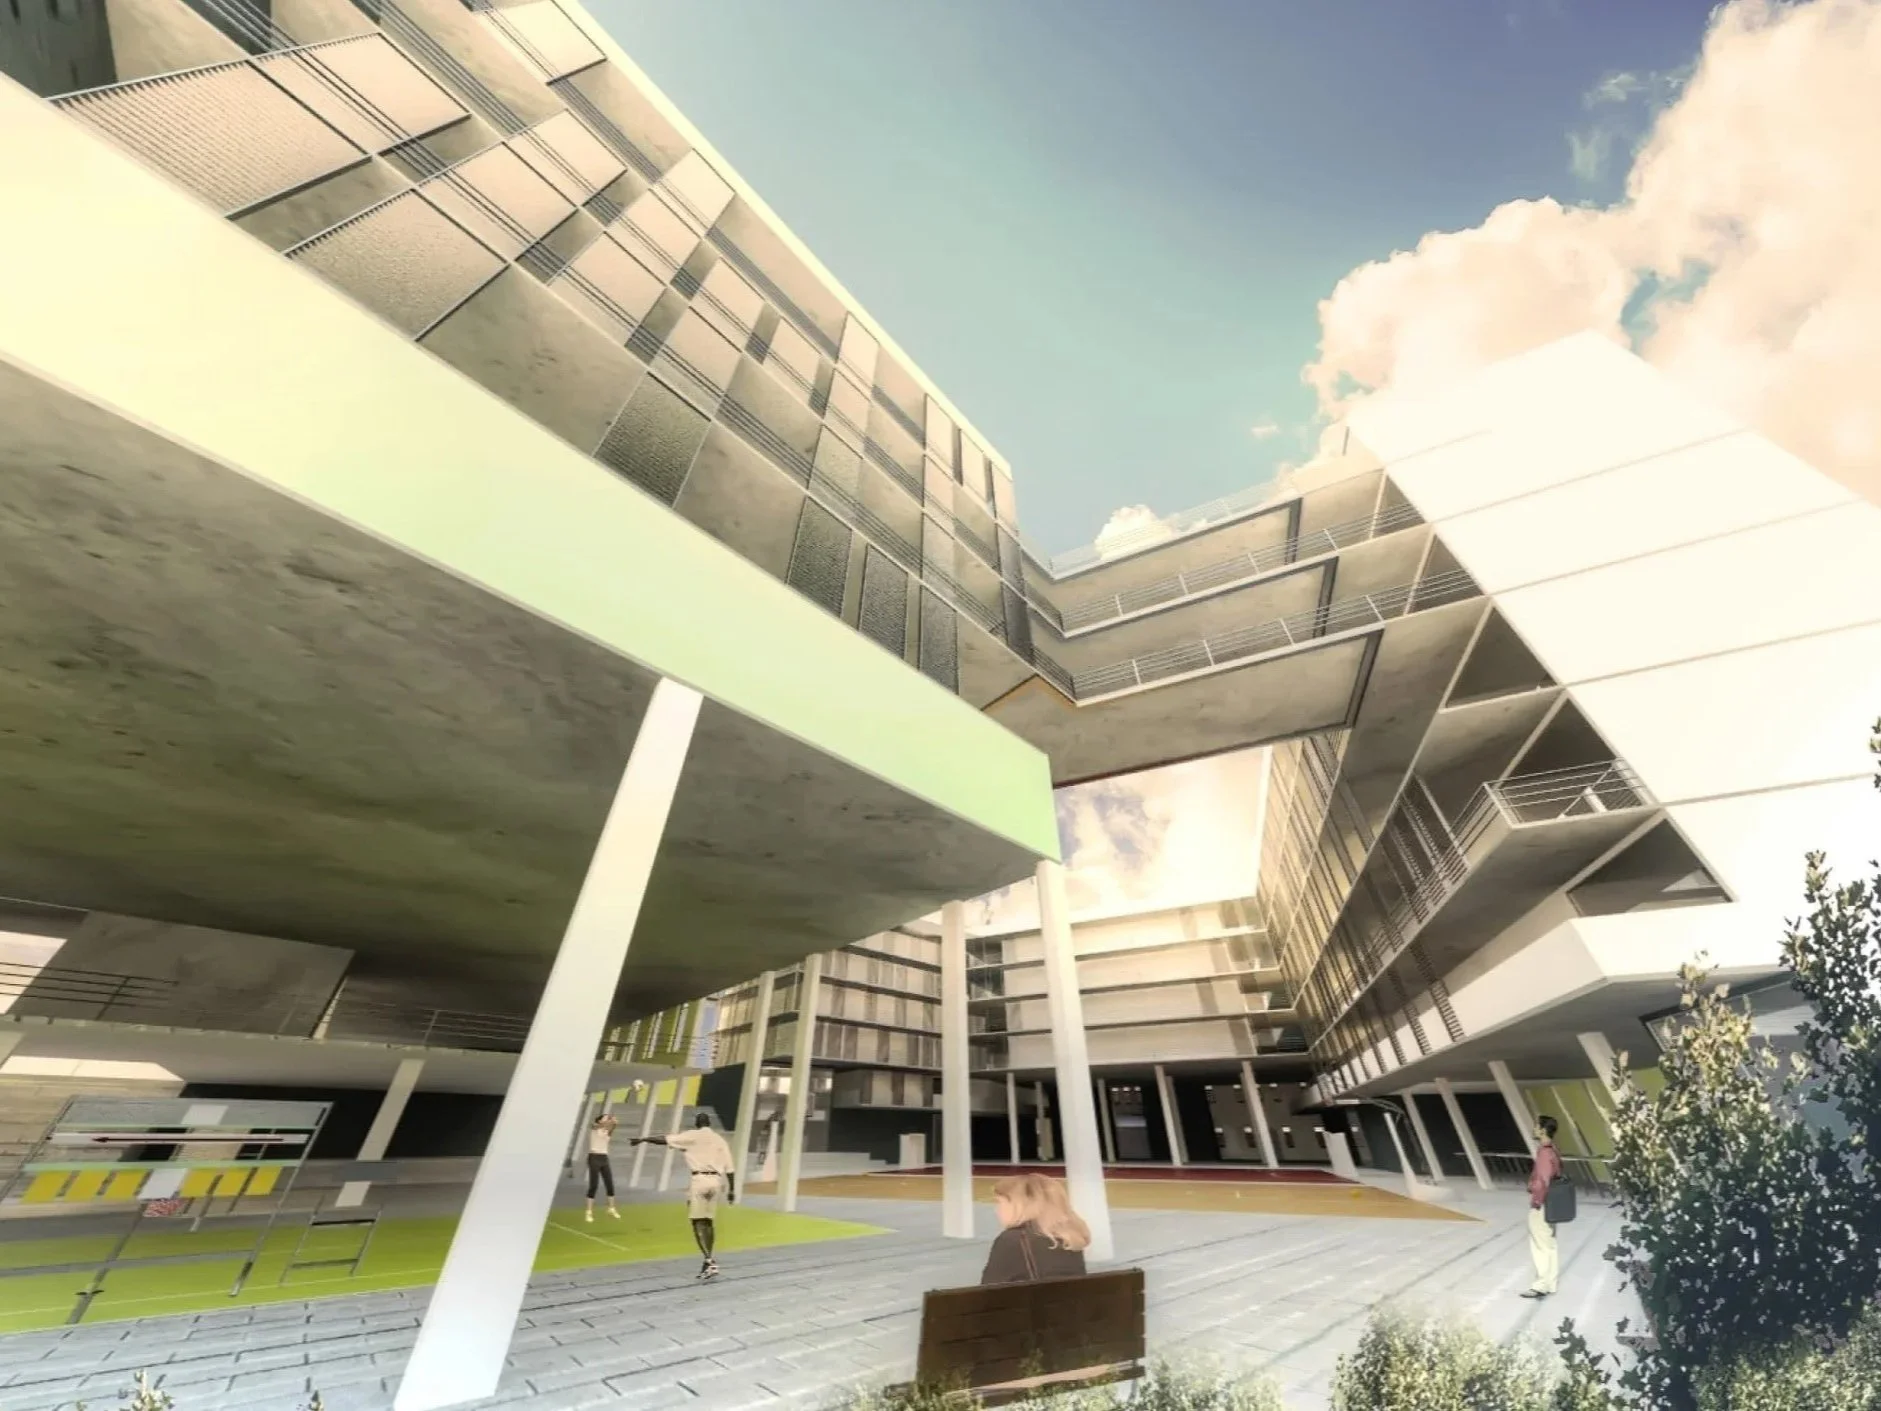
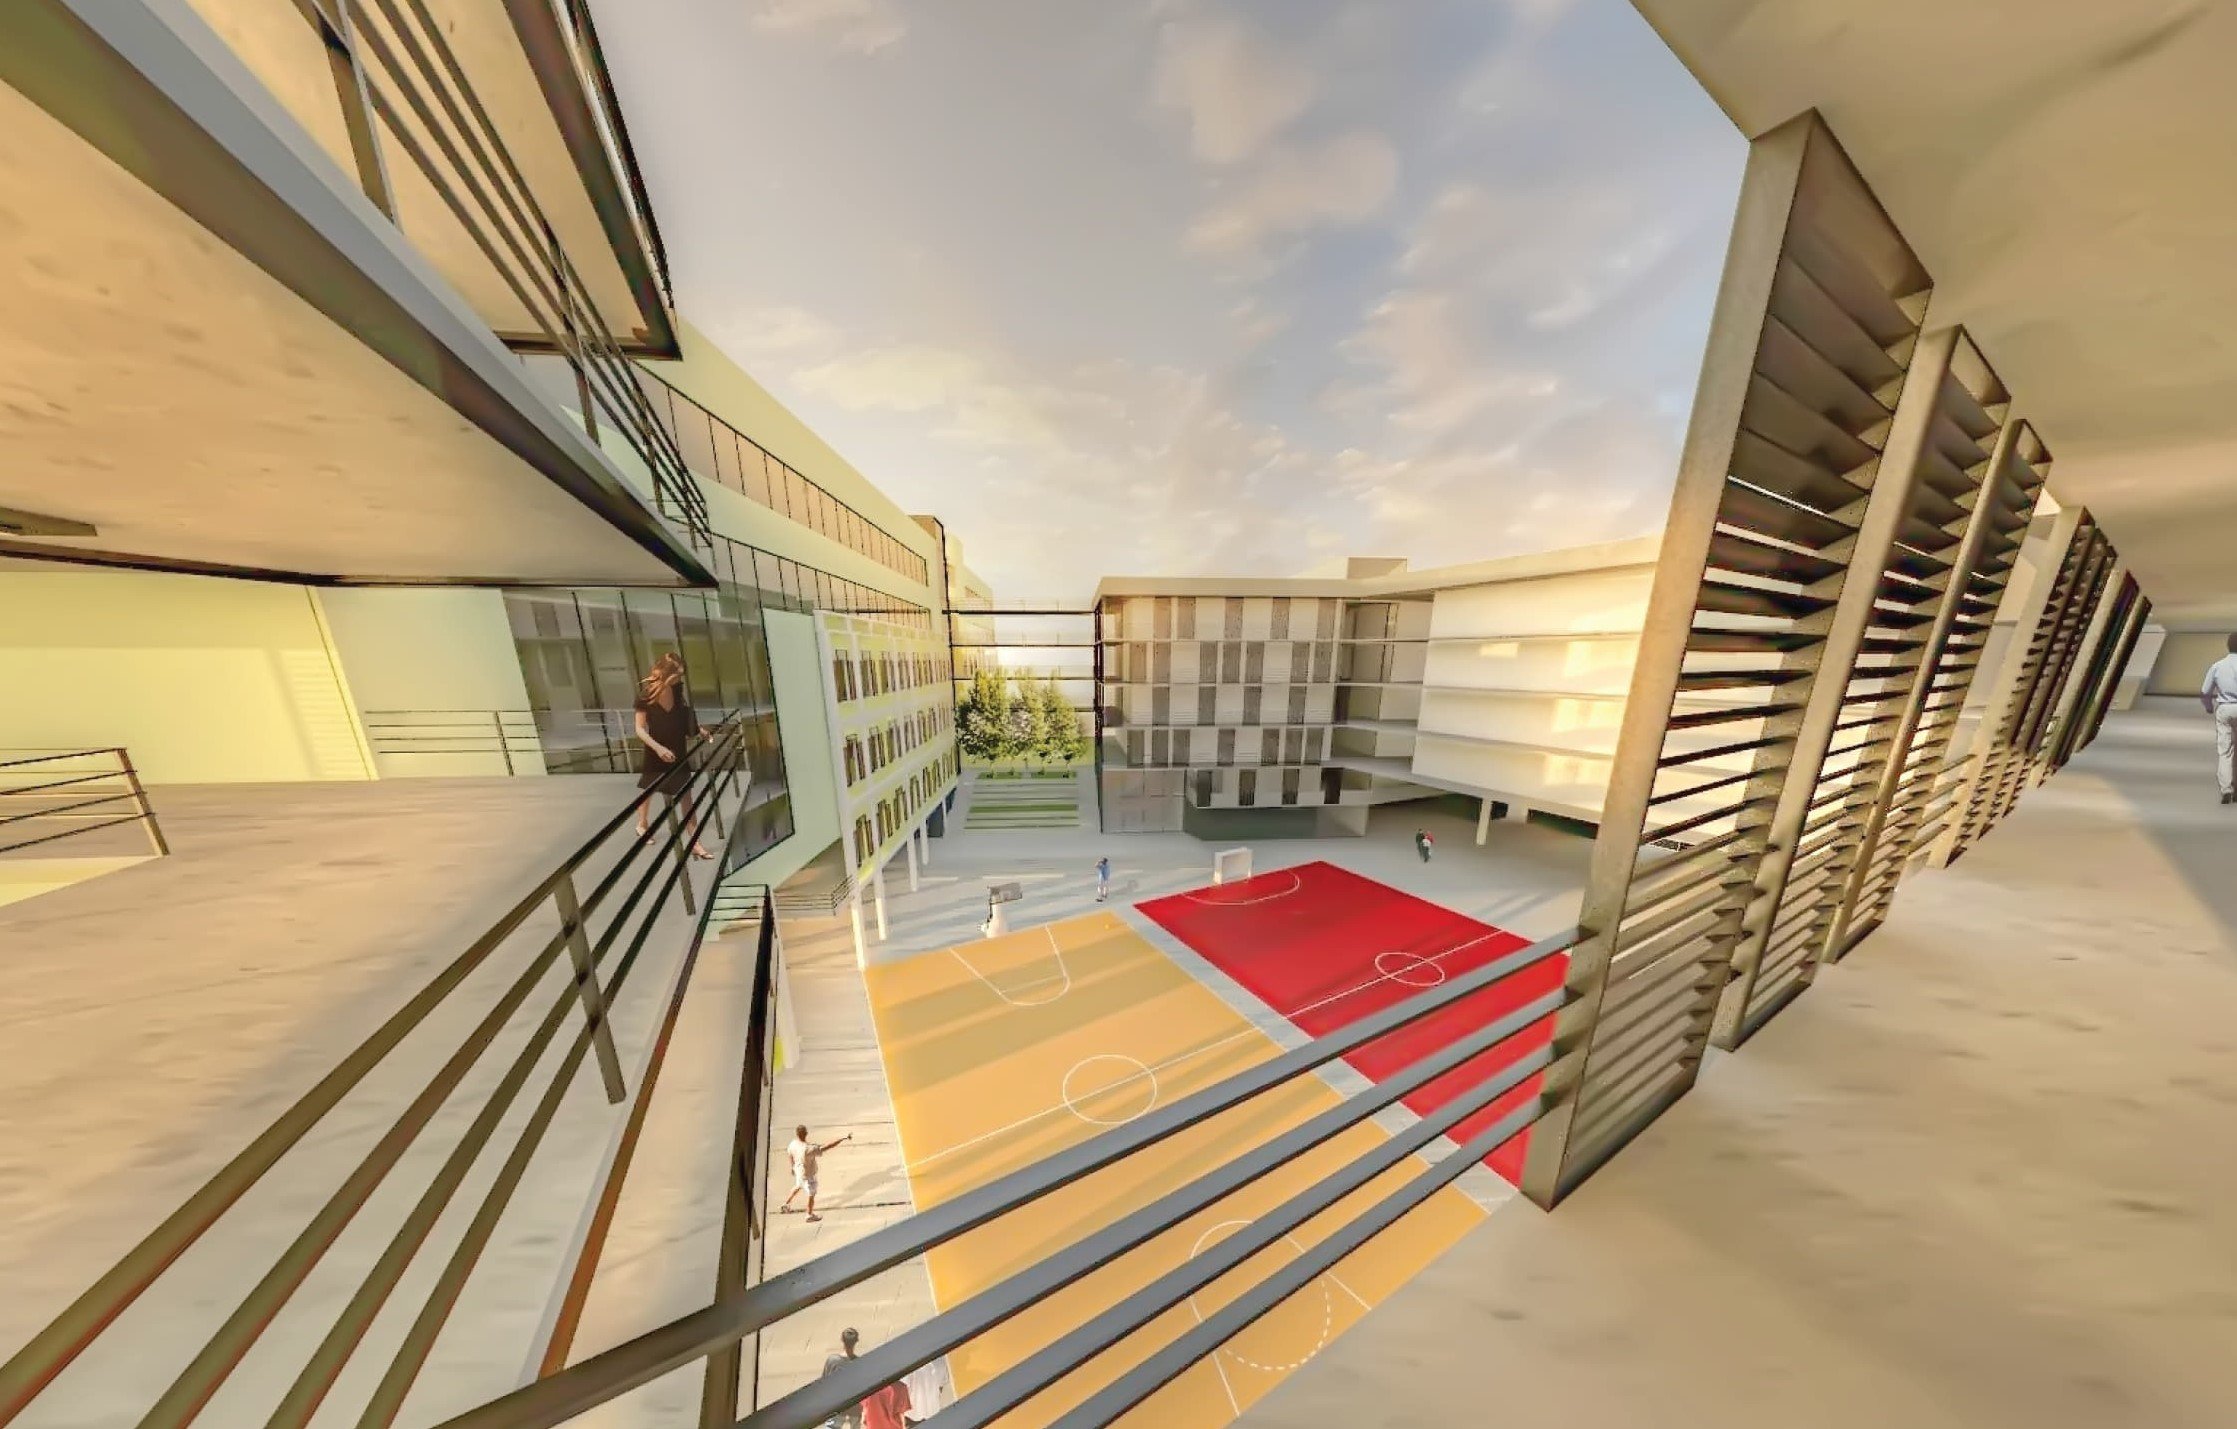
A courtyard-based campus layout organizes the new school facilities around open and covered playgrounds, while roof gardens, shaded classrooms and wind corridors improve natural ventilation, daylight control and overall environmental performance.
SCOPE
Preliminary Design
CLIENT
Instituto Salesiano
LOCATION
Macao
YEAR
2013
AREA
20,000 m²